Veton for architects.

Charging infrastructure that fits into your design.

You spend months on a façade. We make sure the last object on or in front of it belongs there too.

hero architects hero architects mobile

It almost always comes up too late.

Conduits, routing, capacity: leave it until the drawings are fixed and you pay for it in demolition work, a surface-mounted conduit, or a grey box on the best façade of the project. Taking it along early costs you half an hour. Solving it late costs a compromise.

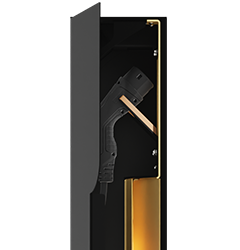
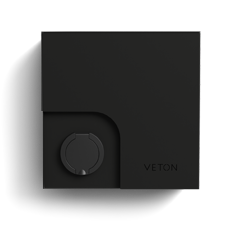
We design and build premium EV chargers in-house, in Belgium. Winner of the Red Dot and iF Design Award, though what will matter more to you: the same care for material and detail you put into the rest of the building. Seamless finish, concealed fixings, cable routing out of sight.

arch intro

Technology that stays out of the way.

A charger is building technology that ends up on the façade, or in front of it. At Veton® that is where the design starts, not where it ends.
  • One dossier, from sketch to working charger. Input during design, the right documents for whoever installs it, follow-up until it works.
  • Still stands in ten years. Powder coated Magnelis Steel, IP65 / IK10, resistant to rain, sun and salt. Components safely inside.
  • Talks to the rest of the building. Niko, Loxone, KNX, Teletask, among others. Plus solar and load management.

A cover that blends in. Or refuses to.

The cover is the face of the charger. As standard it comes in metal. Swap it for teak, blue stone, marble or Dekton® and the charger blends into your façade, or it deliberately doesn’t. None of the four seems right? You can always draw your own.
arch front covers
arch technicals

Six design decisions. Six numbers.

All six return in every project, and all six should be settled before the plan is final. The numbers differ per model: the Architect Kit below holds a checklist that points to the right line on each spec sheet, sheets also included.

  • Number of charge points and cables
  • Component enclosure indoors
  • Cable route, up to 100 m
  • Reserved capacity
  • Position, based on parking behaviour
  • Cover and finish
Download architect’s kit

Everything you need to specify a Veton.

  • Specification sheets per model PDF
  • BIM objects RFAIFC4
  • CAD drawings DXF
  • Fixing & foundation DXFPDF
  • Visualisation (3D Models) OBJMTLGLB (glTF)FBX
  • Photometrics PDFLDT
  • Product catalog PDF
  • Specification text DOCX

Download the kit.

Get the download right here on the page, no waiting.

    Questions about a project?

    Input on a design or a custom cover, a missing file, an indicative price for an estimate. Or simply to get acquainted with our brand.

    Get in touch